A general theory of modern stadium design is that the real money is made by mashing together a sports arena, an entertainment complex and shops, bars and restaurants. The idea is to create as many opportunities as possible to separate as many punters as possible from their cash before, after and between the relative handful of home games in a single sports team’s season.
Nowhere better exemplifies this ambition than SoFi Stadium in the Los Angeles suburb of Inglewood. Situated on 121 hectares that was once the Hollywood Park Racetrack, the $5 billion development was masterminded by the billionaire US property developer Stanley E. Kroenke. The name might ring a bell.
SoFi Stadium
Opened in 2020, SoFi is home to Kroenke’s NFL team, the Los Angeles Rams. It is also rented to the rival Los Angeles Chargers and hosts showpiece college American football games and wrestling tournaments. It will stage eight matches in next year’s FIFA World Cup finals, the NFL’s Super Bowl the year after, and the swimming events at the 2028 Los Angeles Olympics, as well as co-hosting the Games’ opening ceremony.
Taylor Swift, J-Lo and BTS are among many headliners to play tour dates in the stadium. Capacity can be expanded from 70,240 seats to 100,000 for gigs. Lesser lights perform in SoFi’s ‘intimate’ (6,000-seat) performance venue.
The YouTube Theatre — the naming rights were part of a 10-year digital media, streaming, and tech operations deal between SoFi and Google — sits under the same roof as the pitch and American Airlines Plaza — yep, more naming rights sold — which opens out onto 36,000 square metres of retail space. Offices and apartments will follow. Ka-ching! Ka-ching! Ka-ching!
So, I hear you ask, how will this creation of stable, diversified revenue streams, as sports investors prefer to call luring in as many people as possible to sell them stuff and experiences as expensively as the market will bear, materialise at the Stadium of Stone?
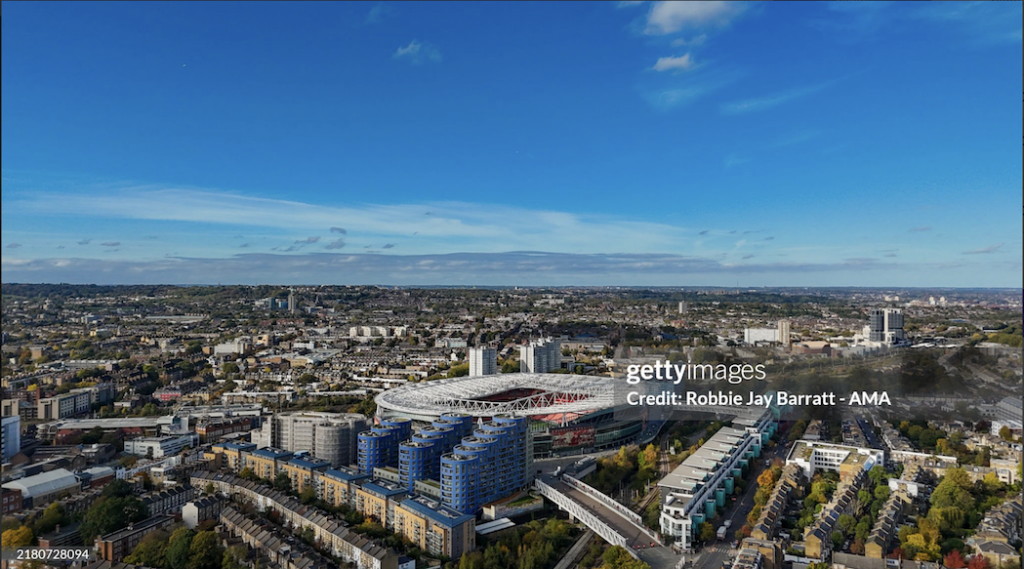
Self-evidently, the club does not have 121 hectares of undeveloped suburban land to play with. The Emirates sits on a narrow triangle hemmed in by railway lines and buildings. So let us turn for clues to the redevelopment plans for another of Kroenke’s stadiums, the Ball Arena, home to three of his other US pro sports teams, the Denver Nuggets (basketball), the Colorado Avalanche (ice hockey) and the Colorado Mammoth (lacrosse).
Ball Arena
Located near downtown Denver, this domed indoor arena opened in 1999. It is named for our official sustainable aluminium beverage packaging partner, the Ball Corporation. What? You didn’t realise the Arsenal had an official sustainable aluminium beverage packaging partner? Try to keep up!
Ball Arena, too, is hemmed in by a railway, also a creek and two multi-lane highways. However, being in America, it has large parking lots. One of these will be buried under a newly created public park that will connect to downtown via a pedestrian bridge that is being designed to be a landmark. Three other bridges will connect to surrounding districts, one of which happens to be a recent Kroenke residential development on the wrong side of the creek.
This is more of an urban-regeneration project than SoFi, closer in conception to what has been proposed for the Old Toilet in Manchester. The master plan was submitted for planning permission in April. Phase One, due to break ground next year, includes a hotel, a performance venue and two apartment blocks, plus the park. As a new mixed-use district develops around the arena, central Denver’s population would potentially double, and the footfall, as they say in the retail trade, would become self-generating. That, at least, is the theory.
Ashburton Grove does not have the same scope to be an engine of the urban renewal of Islington. Yet, the club is community-minded, and part of the team’s connection to fans lies in its North London identity. Providing open, if commercialised, public spaces and improving pedestrian access to and from the surrounding streets and transport could help win council approval for work on the stadium itself.
Arsenal’s Social and Economic Impact Report released last November, laying out the benefits of the stadium to the borough, has the whiff of groundwork for a goodwill campaign.
Immersive opulence
Yet, let us look more closely at what is planned for Ball Arena itself. Capacity — 21,000 for concerts; 18,000-19,000 for sports events — will not increase significantly. What will change —dramatically — will be the experience of attending games through more and swankier hospitality facilities and a significant infusion of technology.
Ball Arena will also have a version of SoFi’s infinity screen, an immersive 120-yard oval video screen above the pitch that is a wonder in its own right (see the promotional video). Under a domed roof, it will probably look more like the ring of video screens in Real Madrid’s revamped Bernabéu.
On a smaller scale, the plans include using augmented reality technology and real-time AI-driven game data to give fans a more personalised and immersive gameday experience. Kroenke is as big on the digitalisation of the gameday experience as he is on the creation of digital media assets.
The money-generating renovations will come from hospitality suites and private VIP lounges, promised to be of an unprecedented level of opulence and exclusivity, fit for ‘Denver’s celebrity and sports elite fan base’ with fine dining and private butlers.
In line with a growing trend in US sports, these luxury skyboxes and lounges are likely to move from their customary high position closer to the pitch. That implies the displacement of some regular seating.
Ball Arena will also become fully accessible and include sustainability features beyond aluminium recycling, such as solar power.
It will also get a fan zone — space immediately outside the arena for fans to gather before, after and between games — and spend yet more money.
The arena plans to show games live there on giant screens for fans who do not have a ticket (or cannot afford one) to be inside. Watching sport live on Jumbotrons in public open spaces is not uncommon in the United States, but usually at some distance from the event, not close enough to join in the singing.
If you have made it this far, first, congratulations, and second, you have been reading a laundry list of things Kroenke has done/will do at his other stadiums that could come to the Ems. He is aware, though, that not everything that fans in LA or Denver expect or will lap up will necessarily translate to N5.
N5
We have scant hard information at this point about Kroenke’s plans for the Emirates, regardless of multiple AI-generated videos claiming to be ITK. Silent Stan keeps his projects in development tightly under wraps. Josh Kroenke, the voice of Kroenke Sports & Entertainment in London, has said little more than the club began exploring expansion options a year ago, and architects and engineers of renown are being consulted.
Rest assured, Stan Kroenke will not simply flick through architectural renderings and pick one that catches his eye. He will have a crystal clear idea of the overarching commercial objectives of the project — the vision, in the parlance of this side of the pond. Technology, creativity and experiences will be at its core, as they were for SoFi and are for Ball Arena.
There is speculation that the design brief includes increasing the Emirates’ capacity to up to 80,000, incorporating more premium hospitality facilities, improving the matchday experience with technology, making the stadium more suitable for multi-use and greater footfall on non-match days. Those would be logical goals, given the need to make the stadium a greater revenue generator
As we have discussed, the Emirates’ site imposes design constraints. An all-around outward expansion to accommodate more seats, in the style seen in recent stadium redevelopment across Europe, would be challenging.
Increasing capacity means digging down (as happened at SoFi) or, more likely, building up. On the upside of raising the roof, as well as making room for more seats and fixing the roof’s maintenance problems, the acoustics for matchdays and concerts could be improved at the same time. On the downside, it would be expensive and an engineering challenge.
There is a tricky cost-benefit calculation. New seats high under the roof would be the most expensive to build, but also carry the cheapest ticket prices. Additional revenue from the expansion of premium hospitality lounges would need to be factored in, but so, too, regaining capacity lost to more corporate suites, especially if these are to be nearer the pitch.
A second engineering challenge is the playing surface. Will it need to be able to be routinely swapped out for surfaces suitable for other sports, concerts and events, either using a sliding tray as they do at the marshy end of the Seven Sisters Road or a high-tech solution such as Real Madrid has adopted, a miracle of engineering-meets-groundskeeping that stores the pitch underground.
Another key decision will be whether to move out for a couple of seasons while the renovation is being done, as Barcelona did, or follow Liverpool’s model of expanding Anfield’s capacity in sequential phases.
What the Bernabéu renovation has done for Madrid’s finances underscores what is at stake financially. Matchday revenues in 2023-24, which covered the first six months back in its revamped stadium, were €248 million, more than double the previous season. Half the increase came from new premium seats, including personal seat licences.
A crude calculation indicates that increasing the Ems’ capacity by a third would add £50 million to our matchday revenues (£153 million in the last published accounts). However, a bias to expanding hospitality and premium seating is likely to result in a much higher take. Additionally, more non-match events and commerce would enhance commercial revenue, while a shiny renovation would raise the stadium’s value to sponsors. That, at least, is the theory — as your wallets may soon attest.